Landscaping with Your Architect
When we work alongside your architect on a house project, we aim to create an aesthetically pleasing outdoor space that complements the architectural design of the house. This collaboration results in a more cohesive and harmonious final outcome.
How we work with you and your architect
Initial consultation
- During the initial planning stages of the home construction project, we meet with you and your architect to discuss your vision and requirements for both the house and the surrounding landscape.
- We review the architectural plans and consider how the landscape design can enhance and integrate with the overall project, taking into account the home's architectural style, site layout and outdoor living needs.
Site analysis
- We assess the site's topography, soil conditions, drainage and existing vegetation.
- The architect provides information about the house's orientation, style and any specific design elements that need to be incorporated into the landscape.
- This information informs both the house design and the landscape plan.
Conceptual design
- Together with the architect, we develop a preliminary concept for an integrated design that includes not only the house but also the layout of outdoor spaces, hardscape features, gardens and other landscape elements.
- We consider the orientation of the house, outdoor access points, views from inside the home and outdoor living areas.
- We coordinate the placement of windows, doors and outdoor access points to create a visually cohesive and functional space.
Detailed plans
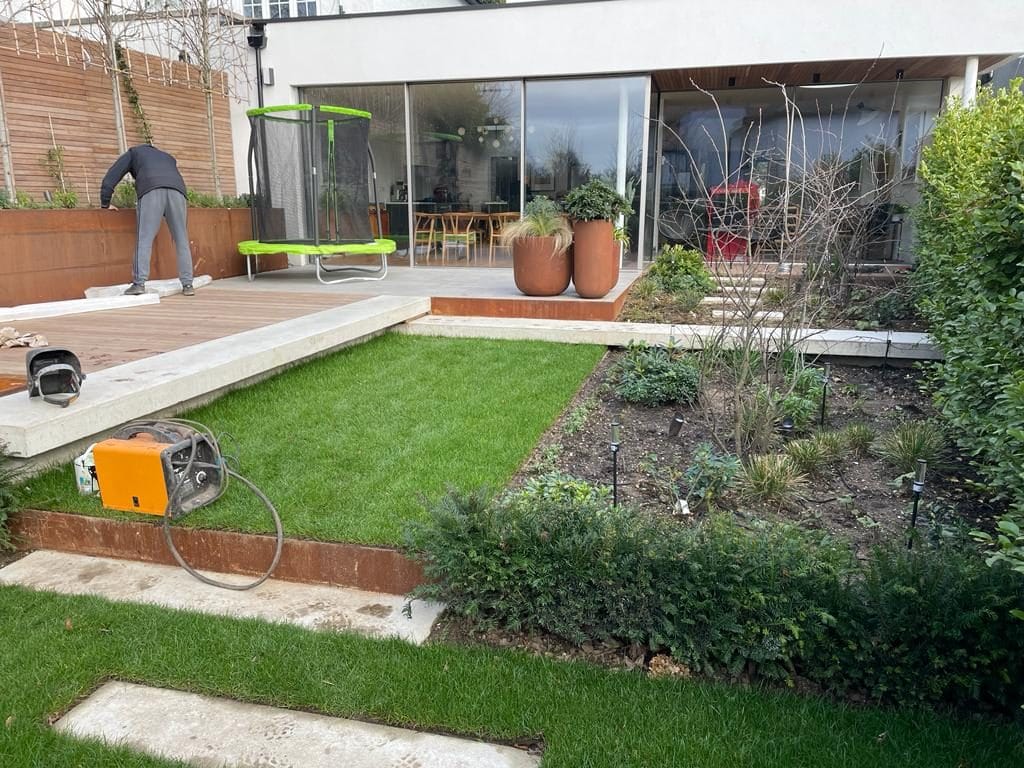
- We then create detailed landscape plans, including pathways, gardens, hardscape features (such as patios or decks), water features, irrigation systems, lighting, construction and sustainability considerations.
- The architect reviews and approves these plans to ensure they align with the overall project goals.
Permitting
- Both the architect and our team can assist you in obtaining any permits or approvals that local regulations may require.
Construction phase
- We may intervene at various stages of the construction phase, overseeing the implementation of the landscape design.
- The architect remains involved to address any design-related questions or issues that arise during construction.
Quality control
- Throughout the project, we work with the architect to ensure that the final result matches the initial design intent and meets your expectations.
Final touches
- We complete the installation of plants, hardscape elements and other outdoor features.
Post-construction
- Once the project is completed, we offer maintenance and care recommendations and services to ensure the long-term health and beauty of your landscape.
- We can also coordinate any final inspections or touch-ups with the architect to ensure the landscape is in pristine condition.
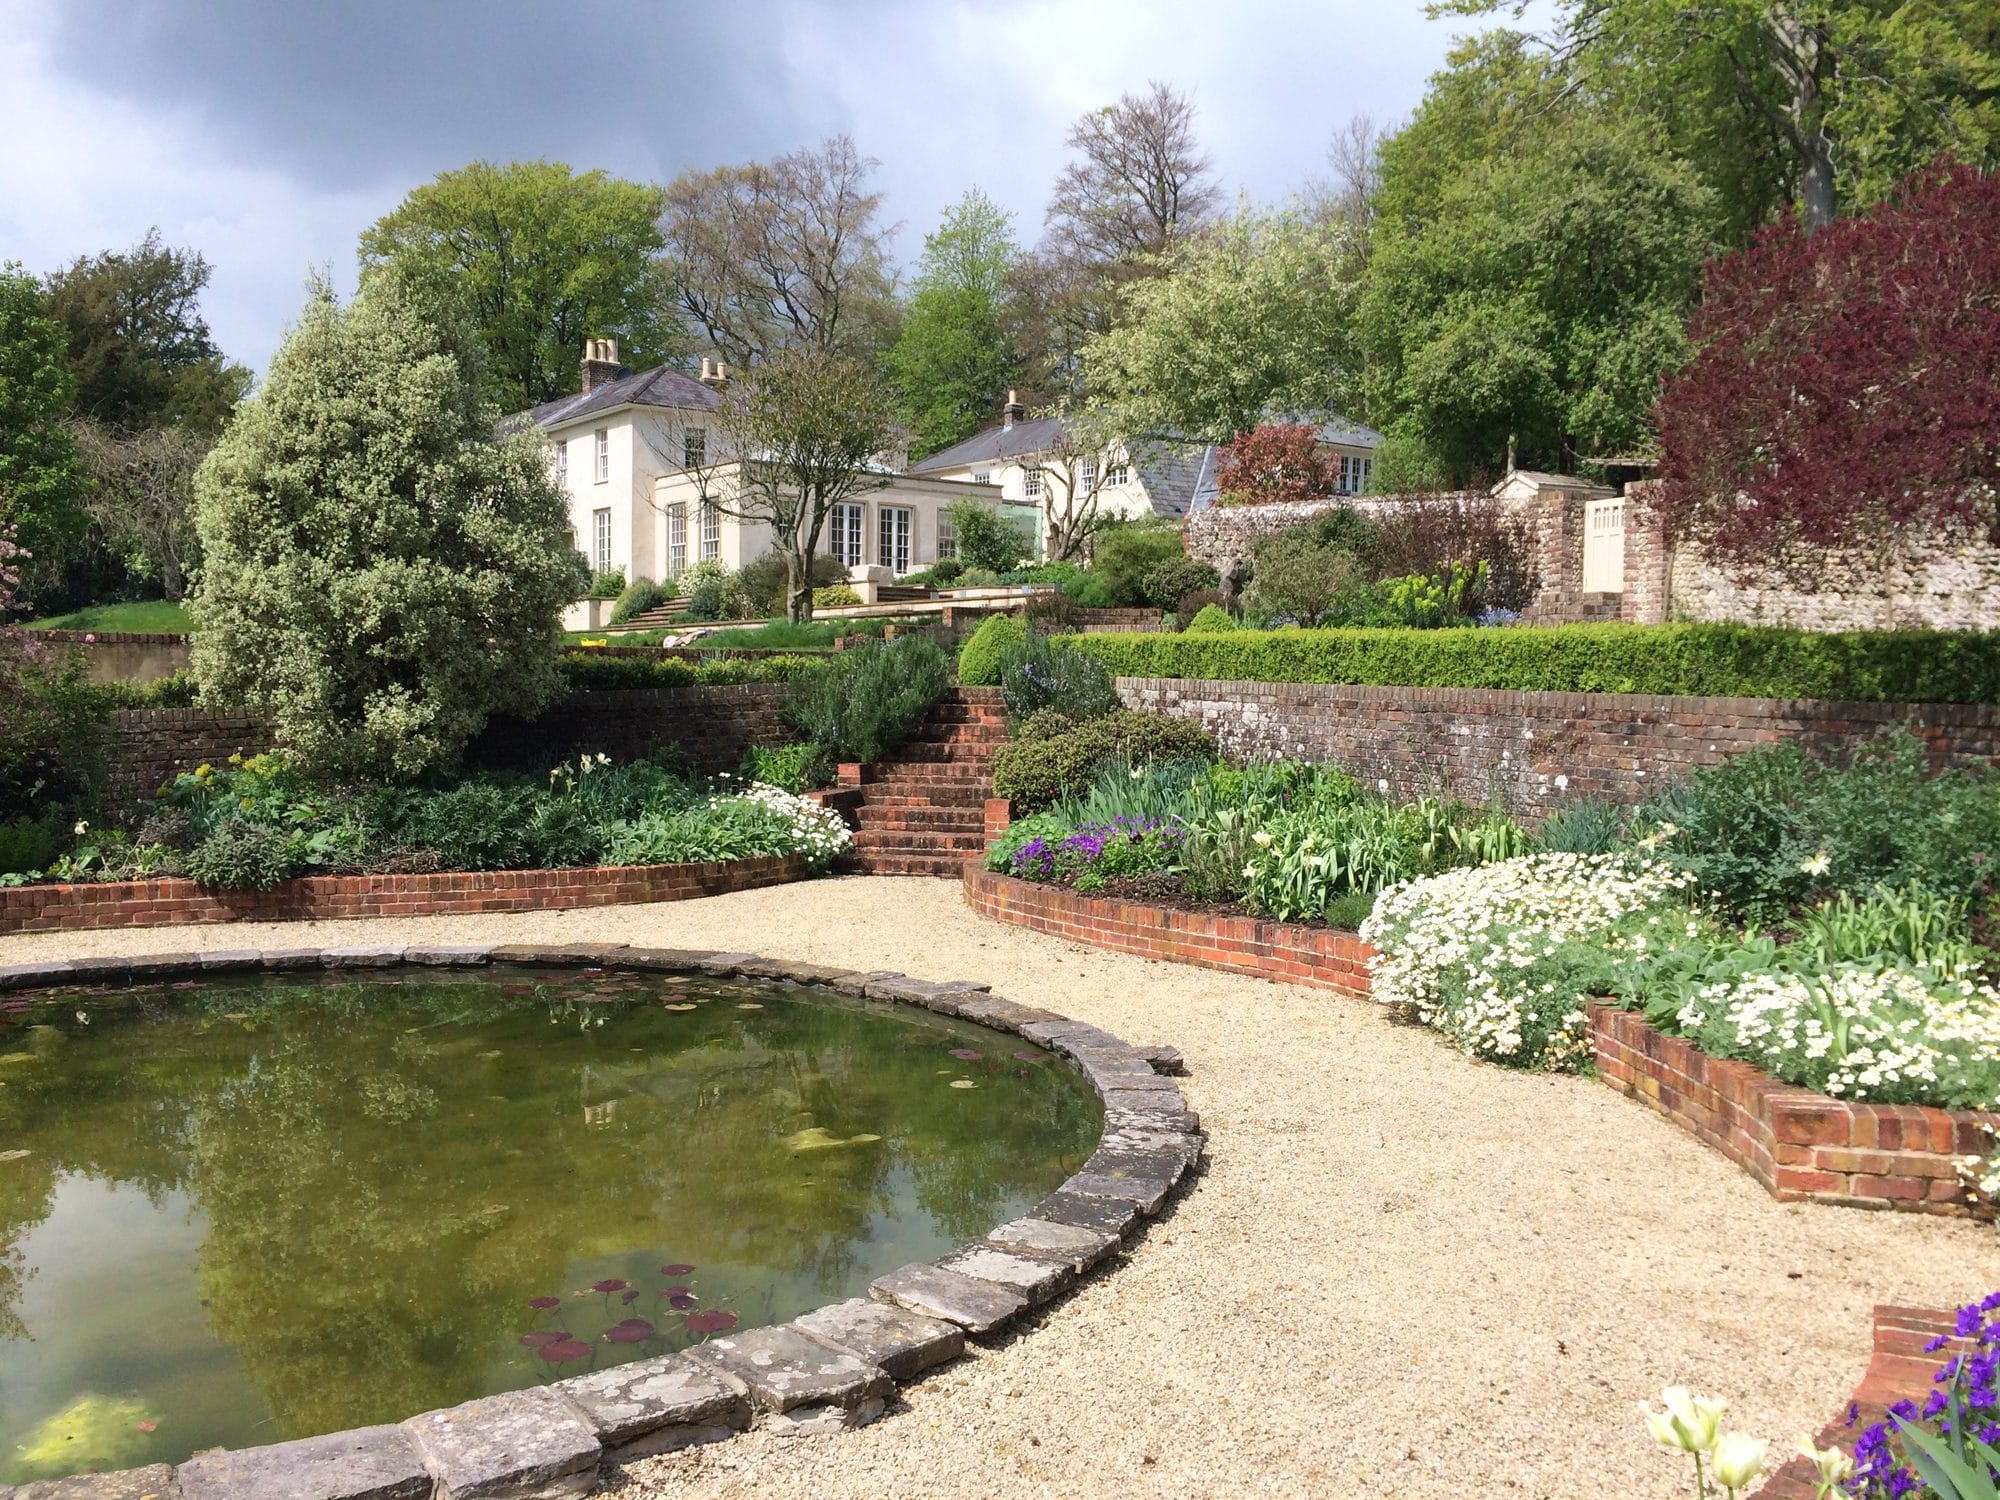
By working closely with you and your architect, we create a seamless transition from indoor to outdoor spaces, ensuring that the entire property is designed and built around your lifestyle and preferences. Effective communication and coordination between all professionals are essential to integrate house construction and landscaping successfully, and they enhance the overall functionality and appeal of the property.